Architectural Designs: 2 Bedroom House Plan

Architectural Designs: 2 Bedroom House Plan - 1

Details

Company Name
Crossed Designs

Architectural Designs: 2 Bedroom House Plan Highlights

  • Comprehensive Architectural Services: Offers a full spectrum of architectural design services, from initial concept development and schematic design to detailed construction documents. This ensures a cohesive and well-planned project from start to finish.
  • Expertise in Design Software: Professionals utilize industry-standard software for 2D drafting, 3D modeling, and rendering. This allows for precise visualizations and efficient collaboration with clients and construction teams.
  • Focus on Client Collaboration: Effective architectural design relies on close collaboration with clients to understand their vision, needs, and budget. Regular communication and feedback loops are crucial for successful project outcomes.
  • Regulatory Compliance: Designs must adhere to local building codes, zoning regulations, and accessibility standards. Understanding and integrating these requirements is a key aspect of professional architectural services.
  • Project Planning and Management: Beyond design, services often include assistance with project planning, scheduling, and coordination with other consultants. This helps ensure the project stays on track and within budget.

Description

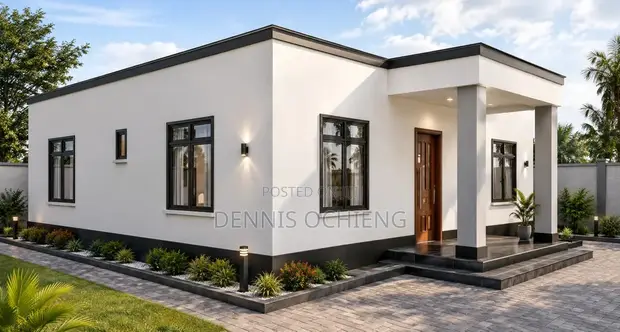
• Architectural design for a 2-bedroom house. • Features include a lounge, open-plan kitchen, dining room, and pantry. • Design incorporates a hidden roof. • Services provided by Crossed Designs. • Ideal for small families or as a starter home. • Customization options may be available upon consultation.