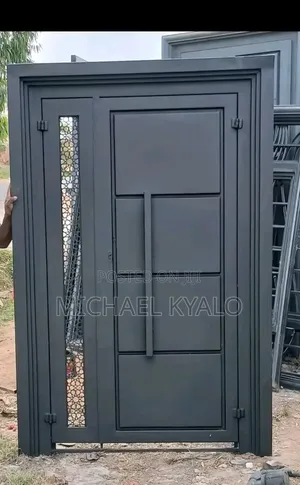
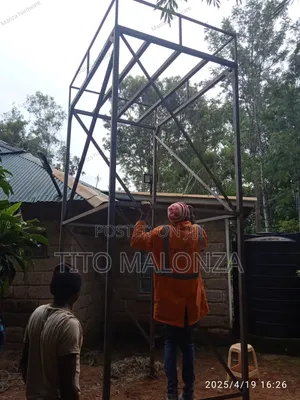
KSh 500
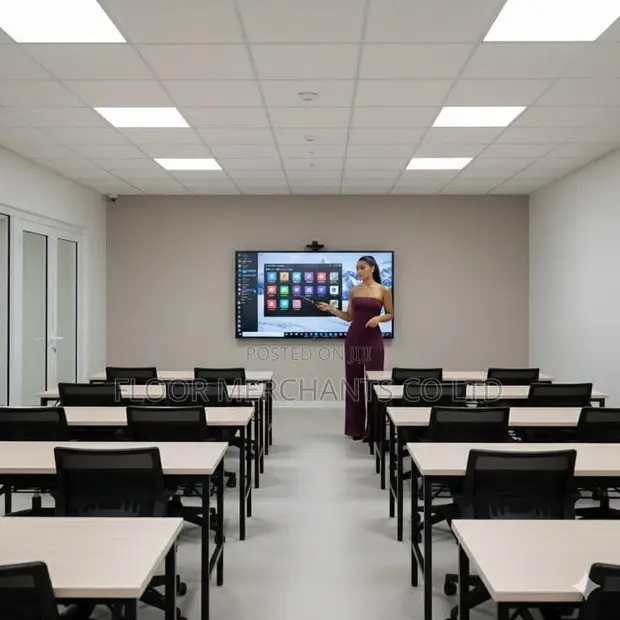
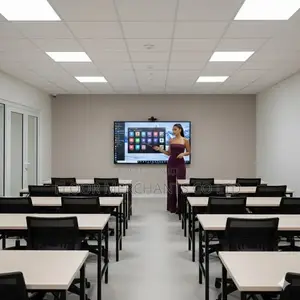
Educational Facility Architectural & Structural Drawings

Details
- Type
- Architectural Drawing
- Company Name
- floor merchants
- Service Type
- Domestic & Industrial
- Price Options
- per service
- Drawing Execution Technology
- Using SolidWorks, Other drawing programs, Using AutoCAD, Using ArchiCAD
- Architectural Drawing Work Experience
- more than 5 years
Educational Facility Architectural & Structural Drawings Highlights
- Comprehensive Design Services: Educational facility design encompasses a wide range of services, from initial concept development to detailed architectural drawings. This includes space planning, functional layout, and aesthetic considerations to create optimal learning environments.
- Expertise in Educational Spaces: Designing for educational institutions requires specialized knowledge of learning methodologies, student needs, and safety regulations. Experienced designers understand how to create flexible, inspiring, and functional spaces that support diverse educational programs.
- Utilizing Advanced Design Software: Modern architectural drawings for educational facilities often leverage sophisticated software like AutoCAD, ArchiCAD, or SolidWorks. These tools enable precise 2D and 3D modeling, detailed renderings, and efficient project management.
- Focus on Functionality and Flow: Effective educational facility design prioritizes efficient circulation, accessibility, and the integration of technology. The layout should facilitate smooth transitions between different learning zones and support collaborative activities.
- Long-Term Vision for Facilities: Successful educational facility design considers future adaptability and growth. Plans should accommodate evolving pedagogical approaches and potential expansions, ensuring the building remains relevant and functional for years to come.
Description
• Professional architectural and structural drawings for educational facilities, including classrooms, administration blocks, staff rooms, laboratories, libraries, dining, sanitation, and outdoor areas. • Services cover planning and expansion of schools of various sizes and requirements. • Detailed construction drawings and structural calculations provided. • Utilizes industry-standard software like AutoCAD and ArchiCAD for precise designs. • Over 5 years of experience in architectural drawing for educational projects. • Customization available to meet specific project needs and local building codes. • Focus on creating functional, safe, and inspiring learning environments.
Compare
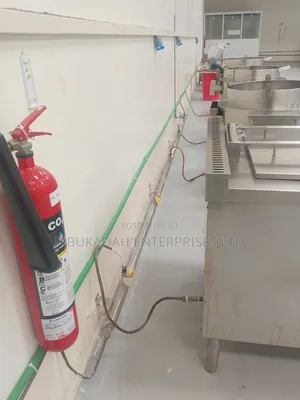
This itemEducational Facility Architectural & Structural Drawings KSh 500 | ![]() Industrial Gas Piping Installation KSh 500 | ![]() Electrical Installer & Repair - CCTV & Fault Finding KSh 500 | |

|---|---|---|---|
| Type | Architectural Drawing | Other | Construction |
| Company Name | floor merchants | — | Walford inventure |
| Service Type | Domestic & Industrial | — | Domestic & Industrial |
| Price Options | per service | — | per service |
| Drawing Execution Technology | Using SolidWorks, Other drawing programs, Using AutoCAD, Using ArchiCAD | — | — |
| Architectural Drawing Work Experience | more than 5 years | — | — |
| Price | KSh 500 | KSh 500 | KSh 500 |
Similar Ads
KSh 500
Electrical Installer & Repair - CCTV & Fault Finding
KSh 500
Zavoura Interiors: Budget Interior Design - Nairobi
KSh 600
Interior Wallpaper Installation by Jamjos
Contact for price
TJenix Power: Exterior Lighting Upgrade Installation
Contact for price
Vantbak Group Ltd: Interior Design & Finishes
Contact for price
Welding and Fabrication Services
Contact for price