KSh 300
Scaffolding for Hire & Sale - Mombasa
Nyali • 3 h ago
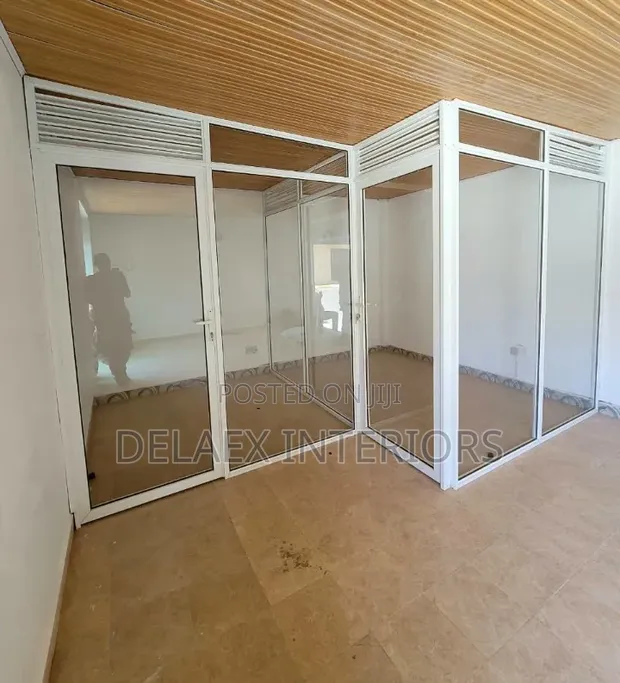
• Professional office interior partitioning using aluminum frames and clear glass panels. • Includes integrated louvers for ventilation and privacy control. • Customization options available for layout and finish. • Ideal for creating separate workspaces, meeting rooms, or reception areas. • Service includes design consultation, material supply, and installation. • Aluminum partitions are durable, lightweight, and offer a modern aesthetic. • Installation by experienced tradespeople ensuring a clean finish.
 This item This itemOffice Interior Partitioning - Aluminum & Glass — | 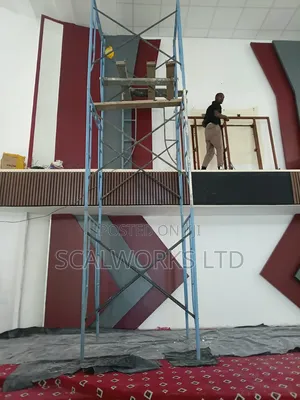 Scaffolding for Hire & Sale - Mombasa KSh 300 |  Greenhouse Installation Services KSh 300,000 | |
|---|---|---|---|
| Type | Interior Design | Other | Construction |
| Price | — | KSh 300 | KSh 300,000 |
KSh 300
KSh 300,000
KSh 20,000
KSh 4,000
KSh 1,200
KSh 2,500
KSh 4,000
KSh 6,000