Outdoor Masterplan 3D Design Visualization

Outdoor Masterplan 3D Design Visualization - 1

Details

Type
Architectural Drawing
Company Name
floor merchants
Service Type
Domestic & Industrial
Drawing Execution Technology
Other drawing programs, Using SolidWorks, Using ArchiCAD
Architectural Drawing Work Experience
more than 5 years

Outdoor Masterplan 3D Design Visualization Highlights

  • Expert Architectural Visualization: Professional architectural drawings bring designs to life, aiding in planning, client presentations, and obtaining permits. These visualizations are crucial for understanding spatial relationships and aesthetic outcomes before construction begins.
  • Diverse Project Scope: Services can encompass a wide range of projects, from small residential renovations to large-scale industrial developments. The scope is determined by the complexity and scale of the design requirements.
  • Advanced Design Software Proficiency: Skilled professionals utilize industry-standard software like ArchiCAD and SolidWorks for precise and detailed architectural drawings. This ensures accuracy in dimensions, materials, and structural elements.
  • Experienced Design Professionals: Engaging services with over 5 years of architectural drawing experience ensures a deep understanding of design principles, building codes, and client needs. This expertise leads to more effective and compliant visualizations.
  • Clear Project Communication Tool: High-quality architectural drawings serve as a vital communication tool between designers, clients, and construction teams. They provide a clear visual representation of the final project, minimizing misunderstandings.

Description

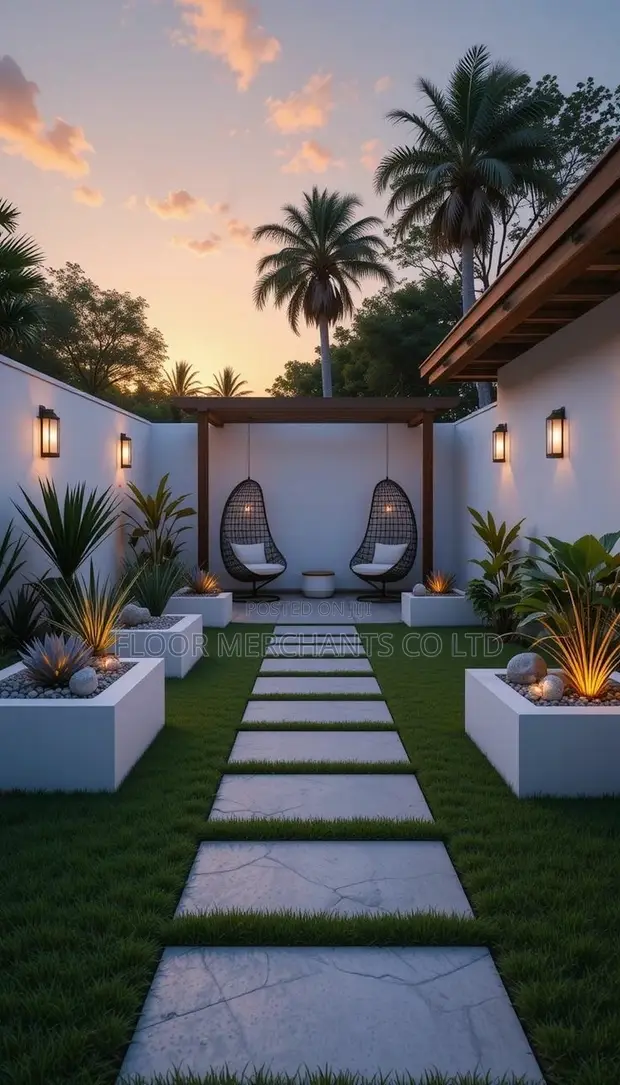
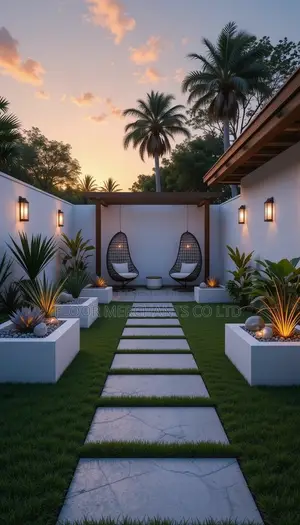
• Realistic 3D visualizations for outdoor spaces, bringing your exterior vision to life before construction. • Services include house façade visualization, compound and site planning, landscaping concepts, driveway and walkway layouts, paving and wall finishes, gate and boundary wall designs, and outdoor lighting concepts. • Material and colour selection guidance is provided. • Designs are tailored to your specific property and requirements. • Focus on creating a clear and confident plan for your outdoor features. • Architectural drawing work experience of over 5 years. • Utilizes various drawing programs including SolidWorks and ArchiCAD for detailed execution.
Compare

Outdoor Masterplan 3D Design VisualizationThis item
Outdoor Masterplan 3D Design Visualization
—
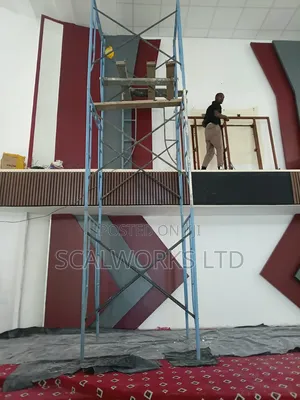
Scaffolding for Hire & Sale - Mombasa
KSh 300
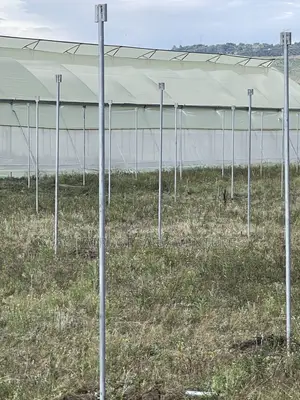
Greenhouse Installation Services
KSh 300,000
TypeArchitectural DrawingOtherConstruction
Company Namefloor merchants——
Service TypeDomestic & Industrial——
Drawing Execution TechnologyOther drawing programs, Using SolidWorks, Using ArchiCAD——
Architectural Drawing Work Experiencemore than 5 years——
Price—KSh 300KSh 300,000