Professional House Plans & Construction Services

Professional House Plans & Construction Services - 1
1 / 5

Details

Type
Construction
Service Type
Industrial

Professional House Plans & Construction Services Highlights

  • Comprehensive Design Scope: Professional house plans and structural drawings cover all essential aspects of building design, from architectural layouts to detailed engineering specifications. This ensures a complete blueprint for construction.
  • Expert Structural Engineering: Structural drawings are developed by qualified engineers to ensure the safety, stability, and integrity of the building. They detail load-bearing elements and material requirements.
  • Permitting and Compliance: Well-prepared construction documents are crucial for obtaining building permits and adhering to local building codes and regulations. This streamlines the approval process.
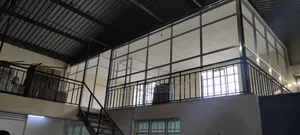
  • Industrial Construction Focus: Services tailored for industrial projects often involve complex structural requirements, specialized materials, and adherence to stringent safety standards. This ensures functionality and durability for industrial use.
  • Project Planning and Efficiency: Detailed plans and drawings facilitate accurate cost estimation, material procurement, and construction scheduling. This leads to a more efficient and cost-effective building process.

Description

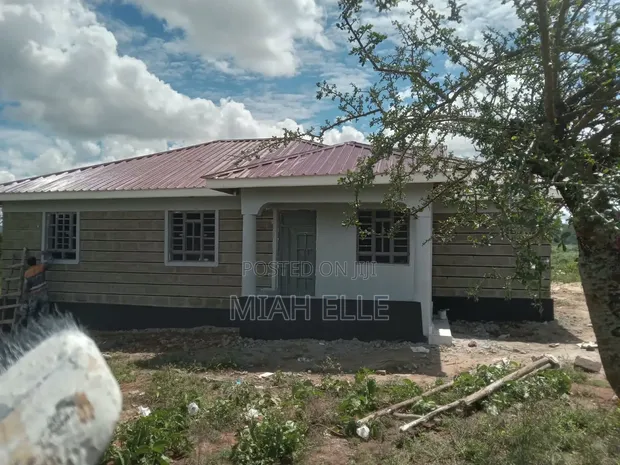
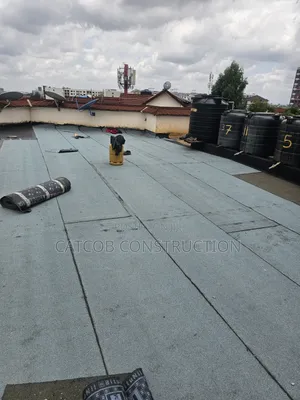
• Comprehensive construction services from initial planning to project execution. • Services include: site measurements, architectural house plans, structural drawings, material and cost estimation, and construction planning. • Professional guidance provided to prevent costly building errors. • Expertise in industrial construction projects. • Site visits and consultations available. • Project management and supervision included.