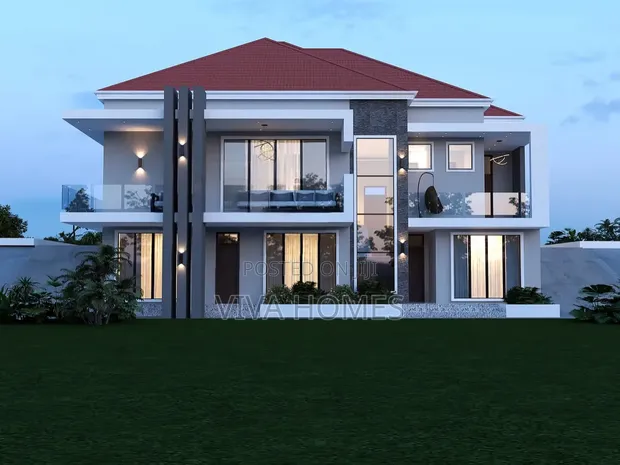
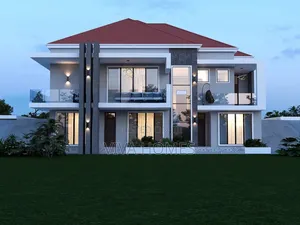
Sloping Plot House Design - Basement Integration

Sloping Plot House Design - Basement Integration - 1
1 / 5

Details

Type
Architectural Drawing
Company Name
Viva Homes
Service Type
Domestic & Industrial
Drawing Execution Technology
Other drawing programs, Using SolidWorks, Using AutoCAD, Using ArchiCAD
Architectural Drawing Work Experience
more than 5 years

Sloping Plot House Design - Basement Integration Highlights

  • Expert Architectural Design: Professional architectural drawings are essential for any construction project. They provide detailed plans, elevations, and sections to guide builders and ensure compliance with regulations.
  • Diverse Project Experience: Experienced architectural firms handle a wide range of projects, from small residential renovations to large industrial developments. This ensures they can adapt to various client needs and site conditions.
  • Advanced Drawing Software: Modern architectural drawings are created using sophisticated software like AutoCAD and ArchiCAD. These tools allow for precise 2D and 3D modeling, improving accuracy and visualization.
  • Site-Specific Solutions: Architectural services often include site analysis to develop designs that work harmoniously with the existing terrain and environment. This approach can optimize construction and enhance the final outcome.
  • Compliance and Permitting: Well-executed architectural drawings are crucial for obtaining building permits and ensuring the project meets all local building codes and safety standards.

Description

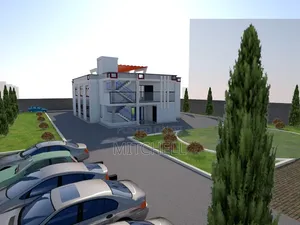
• Architectural design services for sloping and hilly plots. • Focus on integrating basement levels to maximize land use and create additional living space. • Designs incorporate natural lighting, site integration, and architectural character. • Services include site assessment, architectural design, 3D visualization, approvals, construction, and finishing. • Ideal for modern family homes, additional parking, or storage solutions. • VIVA HOMES Construction Group offers end-to-end project management. • Experience: Over 5 years in architectural drawing using AutoCAD, ArchiCAD, and SolidWorks.
Compare

Sloping Plot House Design - Basement IntegrationThis item
Sloping Plot House Design - Basement Integration
—
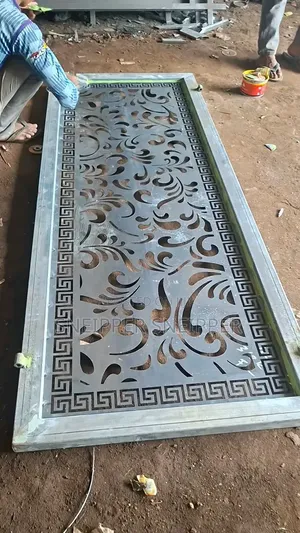
Welding and Fabrication: Balcony Grill
KSh 35,000
Painting Services - Interior & Exterior
KSh 1,500
TypeArchitectural DrawingWeldingPainting
Company NameViva Homes——
Service TypeDomestic & Industrial——
Drawing Execution TechnologyOther drawing programs, Using SolidWorks, Using AutoCAD, Using ArchiCAD——
Architectural Drawing Work Experiencemore than 5 years——
Price—KSh 35,000KSh 1,500