KSh 4,000
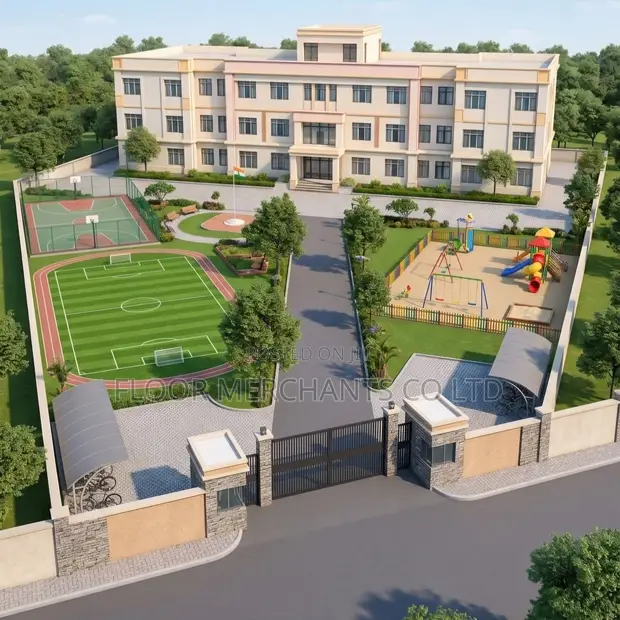
Academy Architectural Education Center Design Services

Details
- Type
- Architectural Drawing
- Company Name
- floor merchants
- Service Type
- Domestic & Industrial
- Price Options
- per service
- Drawing Execution Technology
- Other drawing programs, Using SolidWorks, Using AutoCAD, Using ArchiCAD
- Architectural Drawing Work Experience
- more than 5 years
Academy Architectural Education Center Design Services Highlights
- Comprehensive Architectural Design: Architectural drawing services can encompass a wide range of projects, from initial concept development to detailed construction plans. This includes creating floor plans, elevations, sections, and 3D models for various building types.
- Expertise in Drawing Software: Professional architectural drawings are typically produced using industry-standard software like AutoCAD, ArchiCAD, or Revit. Proficiency in these tools ensures accuracy, efficiency, and the ability to produce detailed technical documentation.
- Experienced Design Professionals: Engaging with architects or designers with significant experience, often measured in years, ensures a deeper understanding of building codes, structural integrity, and aesthetic principles. This experience translates to more robust and practical designs.
- Service Scope: Domestic & Industrial: Architectural drawing services can cater to both residential and commercial/industrial applications. This means designs can range from home renovations and new builds to complex factory layouts or office spaces.
- Project Planning and Visualization: Architectural drawings are crucial for visualizing a project before construction begins. They serve as a blueprint for builders, help in obtaining permits, and facilitate clear communication between clients and construction teams.
Description
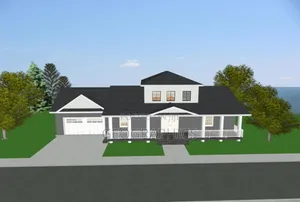
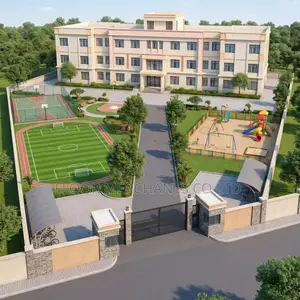
• Professional architectural and structural drawings for educational institutions, from single blocks to full campuses. • Services include design for classrooms, administration blocks, staff offices, laboratories, libraries, dining halls, kitchens, washrooms, and multi-purpose facilities. • Designs focus on creating functional, well-organized, and conducive learning environments. • Experience includes projects ranging from small school expansions to comprehensive campus planning. • Utilizes AutoCAD and ArchiCAD for precise and detailed drawing execution. • Over 5 years of experience in architectural design for educational facilities. • Services are tailored to bring your specific building concepts to life.
Compare
This itemAcademy Architectural Education Center Design Services KSh 5,000 | ![]() Horizontal Roller Blinds Installation Service KSh 4,000 | ![]() Kabete Borehole Drilling Services KSh 6,000 | |

|---|---|---|---|
| Type | Architectural Drawing | Blinds Installation | Drilling |
| Company Name | floor merchants | Topa Interiors | — |
| Service Type | Domestic & Industrial | Domestic & Industrial | Domestic & Industrial |
| Price Options | per service | — | per service |
| Drawing Execution Technology | Other drawing programs, Using SolidWorks, Using AutoCAD, Using ArchiCAD | — | — |
| Architectural Drawing Work Experience | more than 5 years | — | — |
| Price | KSh 5,000 | KSh 4,000 | KSh 6,000 |
Similar Ads
KSh 6,000
Kabete Borehole Drilling Services
KSh 6,300
Borehole Drilling & Solar Installation by FARMTECH AFRICA
KSh 6,000
Luxury Epoxy Flooring - Marble Effect
KSh 5,000
Modern Bungalow House Construction Plans
KSh 3,500
Interior Designer - Kitchen Cabinet Specialist
KSh 5,000
Church Exterior Rendering & Architectural Drawings
KSh 4,000