KSh 6,000
Luxury Epoxy Flooring - Marble Effect
Kahawa West • 3 h ago
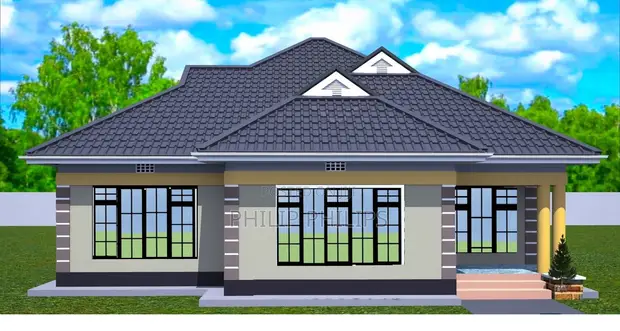
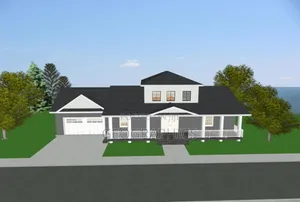
• Custom-designed modern bungalow house plans tailored to your specifications. • Includes floor plans, material suggestions, estimated construction costs, and city council approval guidance. • Bill of Quantities (BOQ) provided for accurate budgeting. • Options for customization: spacious lounge/living room, dining area, kitchen, master ensuite bedroom, two additional bedrooms, and a shared bathroom. • Service includes architectural drawings using ArchiCAD, AutoCAD, or SolidWorks. • Over 5 years of experience in architectural design. • Plans are suitable for domestic use.
 This item This itemModern Bungalow House Construction Plans KSh 5,000 | 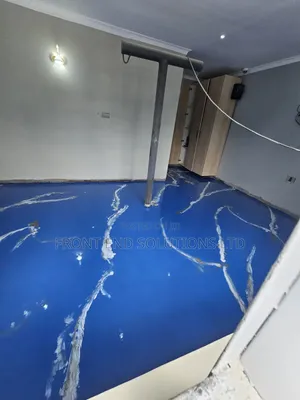 Luxury Epoxy Flooring - Marble Effect KSh 6,000 | 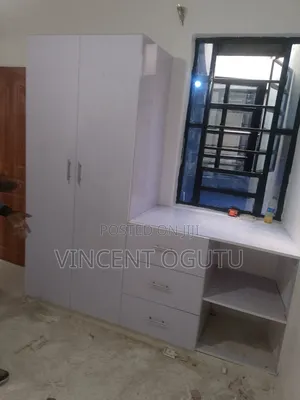 Interior Designer - Kitchen Cabinet Specialist KSh 3,500 | |
|---|---|---|---|
| Type | Architectural Drawing | Interior Design | Interior Design |
| Company Name | Appex | — | — |
| Service Type | Domestic & Industrial | — | — |
| Price Options | per service | — | per service |
| Drawing Execution Technology | Hand drawing, Using ArchiCAD, Using AutoCAD, Using SolidWorks | — | — |
| Architectural Drawing Work Experience | more than 5 years | — | — |
| Price | KSh 5,000 | KSh 6,000 | KSh 3,500 |
KSh 6,000
KSh 3,500
KSh 5,000
KSh 4,000
KSh 5,000
KSh 5,000
KSh 5,000
KSh 5,000