KSh 4,000
Horizontal Roller Blinds Installation Service
Nairobi Central • 13 h ago
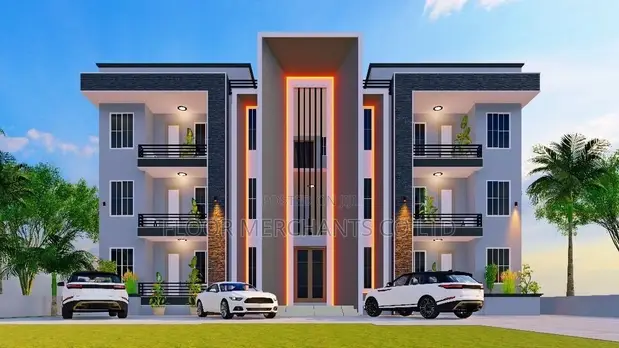
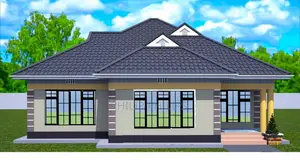
• Comprehensive architectural and structural design services for modern apartment developments. • Includes residential unit layouts, modern building elevations, and detailed construction plans. • Specializes in bedsitters, one, two, and three-bedroom apartment designs. • Covers parking and site planning, staircases, and corridors. • Preparation of architectural and structural drawings to maximize space utilization. • Over 5 years of experience in architectural drawing and design. • Services utilize AutoCAD, ArchiCAD, SolidWorks, and other drawing programs. • Design services are tailored for plot development into apartment complexes.
 This item This itemApartment Complex Architectural & Structural Design KSh 5,000 | 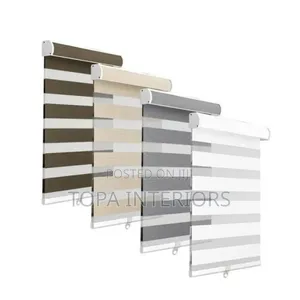 Horizontal Roller Blinds Installation Service KSh 4,000 | 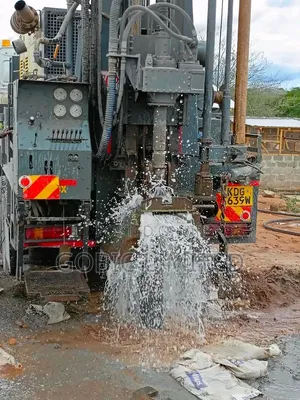 Kabete Borehole Drilling Services KSh 6,000 | |
|---|---|---|---|
| Type | Architectural Drawing | Blinds Installation | Drilling |
| Company Name | floor merchants | Topa Interiors | — |
| Service Type | Domestic & Industrial | Domestic & Industrial | Domestic & Industrial |
| Price Options | per service | — | per service |
| Drawing Execution Technology | Other drawing programs, Using SolidWorks, Using AutoCAD, Using ArchiCAD | — | — |
| Architectural Drawing Work Experience | more than 5 years | — | — |
| Price | KSh 5,000 | KSh 4,000 | KSh 6,000 |
KSh 4,000
KSh 6,000
KSh 6,300
KSh 6,000
KSh 5,000
KSh 3,500
KSh 5,000
KSh 4,000