KSh 4,000
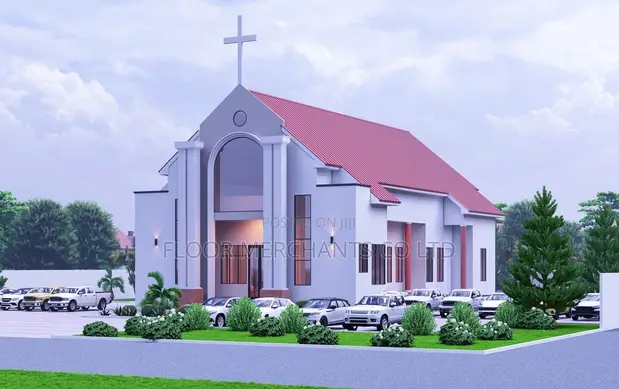
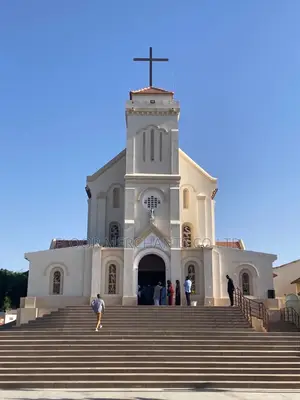
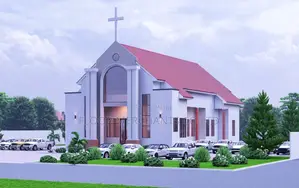
Church Building Architectural & Structural Drawings

Details
- Type
- Architectural Drawing
- Company Name
- floor merchants
- Service Type
- Domestic & Industrial
- Price Options
- per service
- Drawing Execution Technology
- Other drawing programs, Using SolidWorks, Using AutoCAD, Using ArchiCAD
- Architectural Drawing Work Experience
- more than 5 years
Church Building Architectural & Structural Drawings Highlights
- Comprehensive Architectural Drawings: These plans typically cover all aspects of a church building, from structural design to interior layouts. They serve as a detailed blueprint for construction, ensuring all specifications are met.
- Experienced Design Professionals: Engaging with services that have over 5 years of architectural drawing experience ensures a high level of expertise. This experience translates to well-thought-out designs and fewer construction issues.
- Versatile Software Utilization: Professionals often utilize a range of software like AutoCAD, ArchiCAD, and SolidWorks. This allows for precise 2D and 3D modeling, facilitating clear visualization and efficient design processes.
- Scope of Service Options: Services can range from initial concept sketches to full construction documentation. Understanding the scope ensures the plans meet your specific project needs, whether for new builds or renovations.
- Project Planning & Execution: Well-executed church building plans are crucial for accurate budgeting and construction timelines. They provide a clear roadmap for contractors, minimizing delays and cost overruns.
Description
• Comprehensive architectural and structural drawing services for church projects, from simple worship halls to complex complexes. • Designs include: church sanctuaries, worship halls, offices, meeting rooms, Sunday school facilities, fellowship spaces, washrooms, utility areas, parking, and site layouts. • Detailed structural construction drawings provided to guide your build. • Service offered by Floor, with over 5 years of experience in architectural drawing. • Utilizes various drawing programs including AutoCAD and ArchiCAD. • Customization available to suit specific project needs and vision. • Pricing is per service, with a starting price of KES 5,000.
Compare
This itemChurch Building Architectural & Structural Drawings KSh 5,000 | ![]() Horizontal Roller Blinds Installation Service KSh 4,000 | ![]() Kabete Borehole Drilling Services KSh 6,000 | |
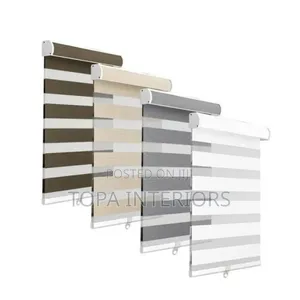

|---|---|---|---|
| Type | Architectural Drawing | Blinds Installation | Drilling |
| Company Name | floor merchants | Topa Interiors | — |
| Service Type | Domestic & Industrial | Domestic & Industrial | Domestic & Industrial |
| Price Options | per service | — | per service |
| Drawing Execution Technology | Other drawing programs, Using SolidWorks, Using AutoCAD, Using ArchiCAD | — | — |
| Architectural Drawing Work Experience | more than 5 years | — | — |
| Price | KSh 5,000 | KSh 4,000 | KSh 6,000 |
Similar Ads
Nairobi Central • 19 h ago
KSh 6,000
Kabete Borehole Drilling Services
Kabete • 20 h ago
KSh 6,300
Borehole Drilling & Solar Installation by FARMTECH AFRICA
Kitengela • 22 h ago
KSh 6,000
Luxury Epoxy Flooring - Marble Effect
Kahawa West • 1 d ago
KSh 5,000
Modern Bungalow House Construction Plans
Ruai • 1 d ago
KSh 3,500
Interior Designer - Kitchen Cabinet Specialist
Nairobi Central • 1 d ago
KSh 5,000
Church Exterior Rendering & Architectural Drawings
Ruiru • 1 d ago
KSh 4,000
3D House and Floor Plan Modeling
Kasarani • 6 h ago