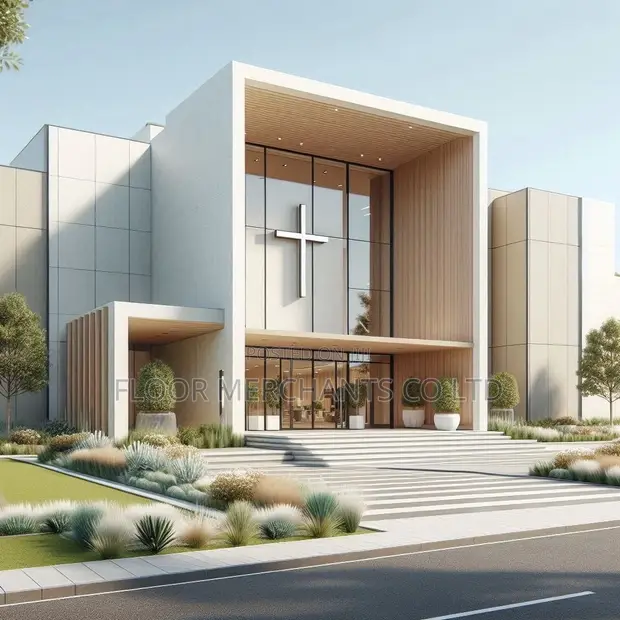
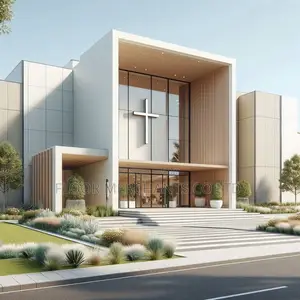
Church Complex Architectural & Structural Designs

Church Complex Architectural & Structural Designs - 1

Details

Type
Architectural Drawing
Company Name
floor merchants
Service Type
Domestic & Industrial
Price Options
per service
Drawing Execution Technology
Other drawing programs, Using SolidWorks, Using AutoCAD, Using ArchiCAD
Architectural Drawing Work Experience
more than 5 years

Church Complex Architectural & Structural Designs Highlights

  • Comprehensive Architectural Design: Architectural drawings for church complexes can encompass a wide range of services, from initial conceptualization and schematic design to detailed construction documents. This includes floor plans, elevations, sections, and 3D visualizations.
  • Expertise in Sacred Space Planning: Designing a church complex requires specialized knowledge of liturgical needs, community gathering spaces, and the symbolic elements crucial to religious architecture. Experienced architects understand how to balance functionality with spiritual significance.
  • Advanced Design Software Proficiency: Modern church complex designs often utilize sophisticated software like AutoCAD, ArchiCAD, or SolidWorks. These tools enable precise drafting, efficient collaboration, and the creation of detailed, accurate plans for construction.
  • Consideration of Building Codes & Zoning: Professional architectural services ensure that designs comply with all relevant local building codes, zoning regulations, and accessibility standards. This is vital for obtaining permits and ensuring the safety and legality of the construction.
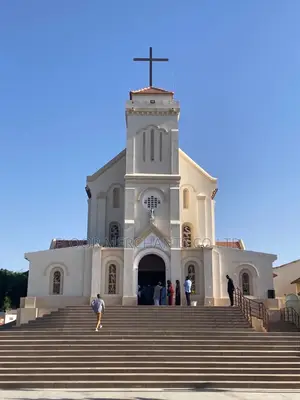
  • Scalable Project Scope: Church complex designs can range from small community chapels to large multi-purpose facilities. The scope typically includes worship areas, administrative offices, educational spaces, and fellowship halls, tailored to the congregation's needs.

Description

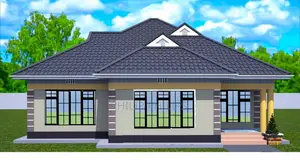
• Professional architectural and structural design services for new church constructions and expansions. • Services include: main worship hall, altar/pulpit areas, offices, meeting rooms, Sunday school rooms, washrooms, and support spaces. • Modern interior and exterior concepts, detailed structural drawings, and construction plans. • Designs are tailored to your specific space, congregation size, and project requirements. • Experience includes over 5 years in architectural drawing using AutoCAD, ArchiCAD, and SolidWorks. • Service covers Ruiru and surrounding areas. Pricing is per service, starting at KES 5,000.
Compare

Church Complex Architectural & Structural DesignsThis item
Church Complex Architectural & Structural Designs
KSh 5,000
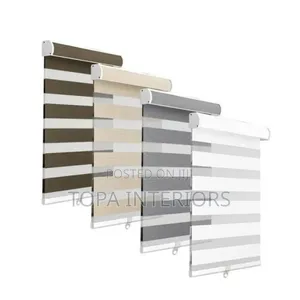
Horizontal Roller Blinds Installation Service
KSh 4,000
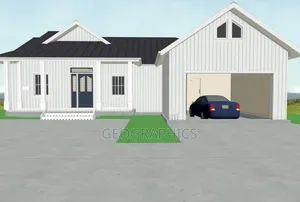
Architectural Design: 2D to 3D Floor Plan Conversion
KSh 4,000
TypeArchitectural DrawingBlinds InstallationArchitectural Drawing
Company Namefloor merchantsTopa InteriorsG meya creatives
Service TypeDomestic & IndustrialDomestic & IndustrialDomestic
Price Optionsper service—per service
Drawing Execution TechnologyOther drawing programs, Using SolidWorks, Using AutoCAD, Using ArchiCAD—Other drawing programs
Architectural Drawing Work Experiencemore than 5 years—1 year
PriceKSh 5,000KSh 4,000KSh 4,000