KSh 4,000
Horizontal Roller Blinds Installation Service
Nairobi Central • 14 h ago
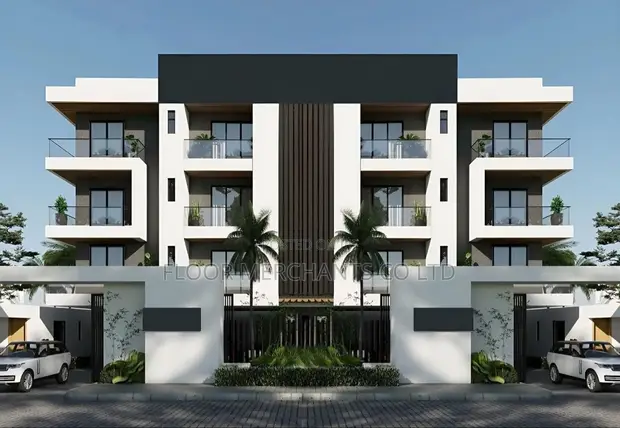
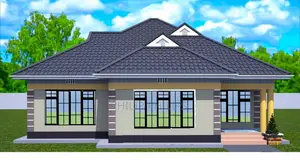
• Comprehensive architectural and structural drawing services for residential apartment developments, from small blocks to multi-storey buildings. • Services include: floor plans, unit layouts, modern elevations, staircase design, parking and circulation planning, common areas, structural design, construction drawings, and site planning. • Drawings are executed using various technologies including AutoCAD, ArchiCAD, SolidWorks, and hand drawing. • Over 5 years of experience in architectural drawing and design. • Customization available to suit specific project requirements and local building codes. • Not included: Site visits, structural engineering calculations beyond basic design, or project management. • Typical project scope involves detailed plans for new construction or major renovations.
 This item This itemComplete Apartment Architectural Drawings KSh 5,000 | 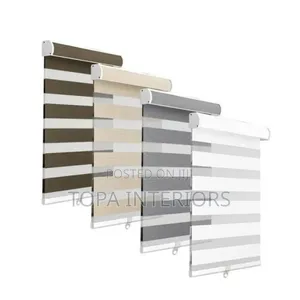 Horizontal Roller Blinds Installation Service KSh 4,000 | 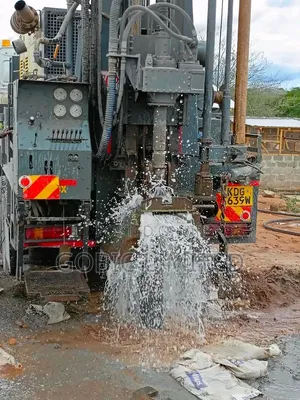 Kabete Borehole Drilling Services KSh 6,000 | |
|---|---|---|---|
| Type | Architectural Drawing | Blinds Installation | Drilling |
| Company Name | floor merchants | Topa Interiors | — |
| Service Type | Domestic & Industrial | Domestic & Industrial | Domestic & Industrial |
| Price Options | per service | — | per service |
| Drawing Execution Technology | Other drawing programs, Using SolidWorks, Using AutoCAD, Using ArchiCAD, Hand drawing | — | — |
| Architectural Drawing Work Experience | more than 5 years | — | — |
| Price | KSh 5,000 | KSh 4,000 | KSh 6,000 |
KSh 4,000
KSh 6,000
KSh 6,300
KSh 6,000
KSh 5,000
KSh 3,500
KSh 5,000
KSh 4,000