KSh 4,000
Horizontal Roller Blinds Installation Service
Nairobi Central • 13 h ago
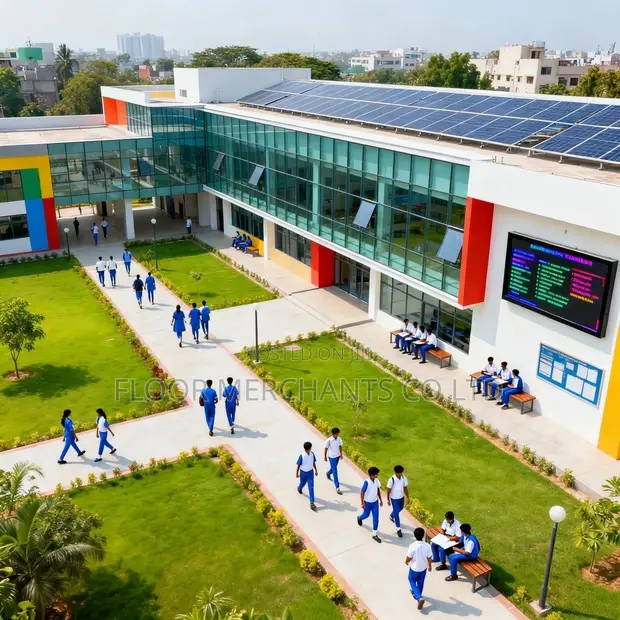
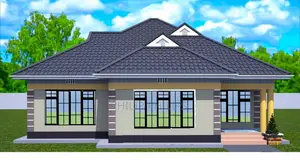
• Comprehensive architectural and structural drawings for new schools, classroom blocks, and educational facilities. • Services include designs for classroom blocks, administration offices, staff rooms, laboratories, libraries, washrooms, dining facilities, and outdoor spaces. • Drawings focus on functionality, safety, and efficient space utilization. • Utilizes professional software including AutoCAD and ArchiCAD for precise drafting. • Over 5 years of experience in architectural design and structural engineering. • Service provided by Floor Merchants, a company with experience in domestic and industrial projects. • Pricing is per service, with custom quotes available based on project scope.
 This item This itemComplete School Architectural & Structural Plans KSh 5,000 | 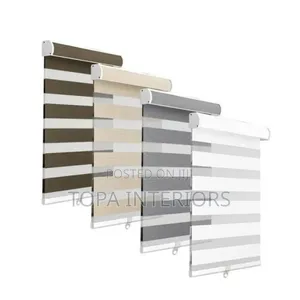 Horizontal Roller Blinds Installation Service KSh 4,000 | 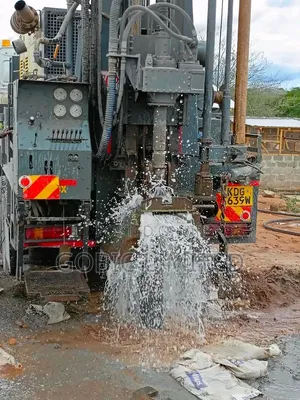 Kabete Borehole Drilling Services KSh 6,000 | |
|---|---|---|---|
| Type | Architectural Drawing | Blinds Installation | Drilling |
| Company Name | floor merchants | Topa Interiors | — |
| Service Type | Domestic & Industrial | Domestic & Industrial | Domestic & Industrial |
| Price Options | per service | — | per service |
| Drawing Execution Technology | Other drawing programs, Using SolidWorks, Using AutoCAD, Using ArchiCAD | — | — |
| Architectural Drawing Work Experience | more than 5 years | — | — |
| Price | KSh 5,000 | KSh 4,000 | KSh 6,000 |
KSh 4,000
KSh 6,000
KSh 6,300
KSh 6,000
KSh 5,000
KSh 3,500
KSh 5,000
KSh 4,000