KSh 4,000
Horizontal Roller Blinds Installation Service
Nairobi Central • 17 h ago
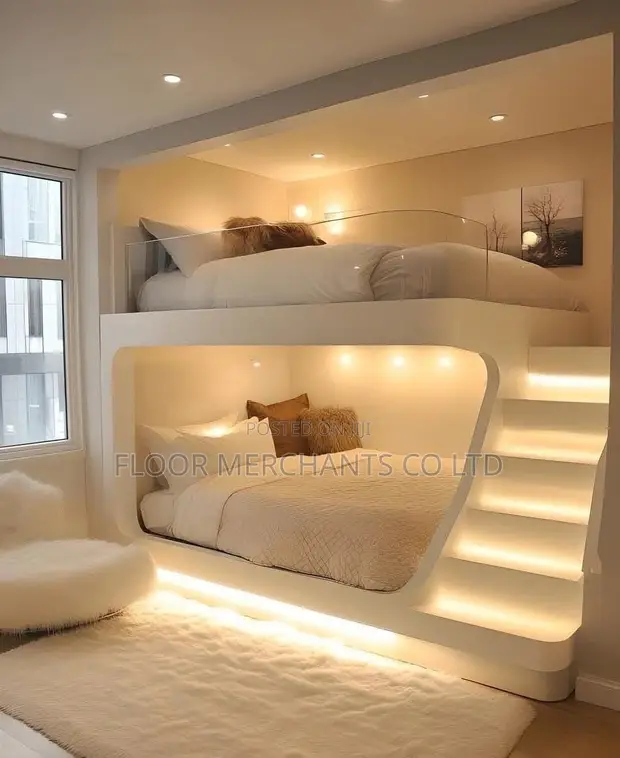
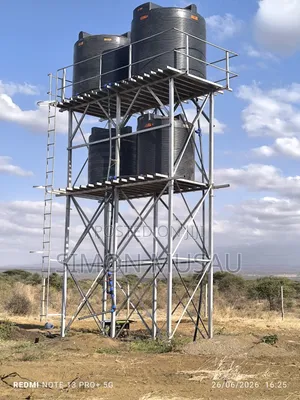
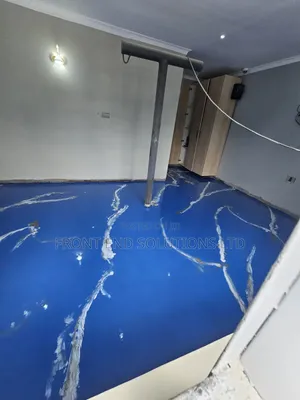
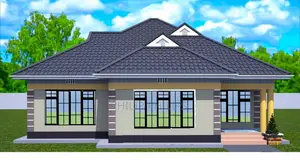
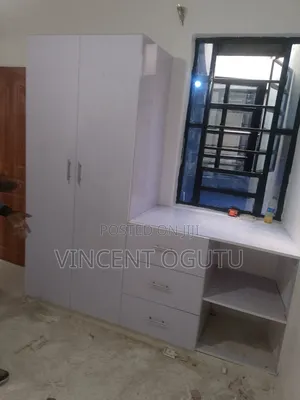
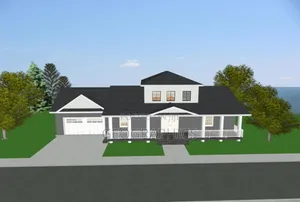
• Realistic 3D architectural visualization services for homes, offices, shops, and commercial buildings. • Services include custom layouts, space planning, interior/exterior visualization, flooring, wall finishes, color, and material coordination. • Furniture placement and design modifications are offered before construction begins. • Clear visual presentation of the final concept to aid planning and decision-making. • Utilizes professional software like ArchiCAD, SolidWorks, and other drawing programs. • Over 5 years of experience in architectural drawing and design. • Service covers domestic and industrial projects. • Price is per service, with custom quotes available based on project scope.
 This item This itemHome Design Architectural Concepts & 3D Visualization KSh 5,000 | 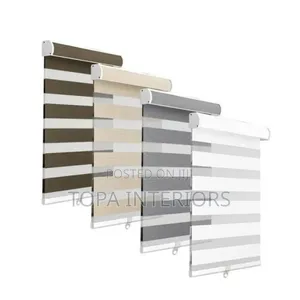 Horizontal Roller Blinds Installation Service KSh 4,000 | 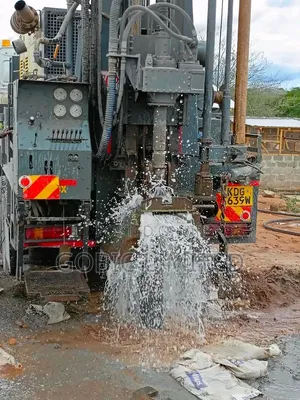 Kabete Borehole Drilling Services KSh 6,000 | |
|---|---|---|---|
| Type | Architectural Drawing | Blinds Installation | Drilling |
| Company Name | Floor merchants | Topa Interiors | — |
| Service Type | Domestic & Industrial | Domestic & Industrial | Domestic & Industrial |
| Price Options | per service | — | per service |
| Drawing Execution Technology | Using SolidWorks, Other drawing programs, Using ArchiCAD | — | — |
| Architectural Drawing Work Experience | more than 5 years | — | — |
| Price | KSh 5,000 | KSh 4,000 | KSh 6,000 |
KSh 4,000
KSh 6,000
KSh 6,300
KSh 6,000
KSh 5,000
KSh 3,500
KSh 5,000
KSh 4,000