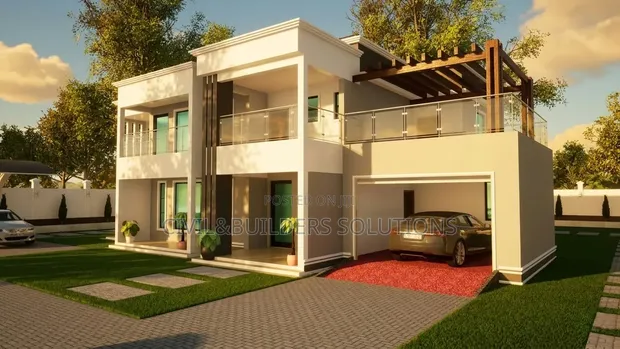
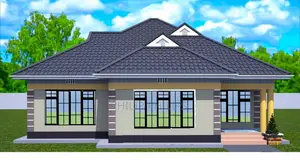
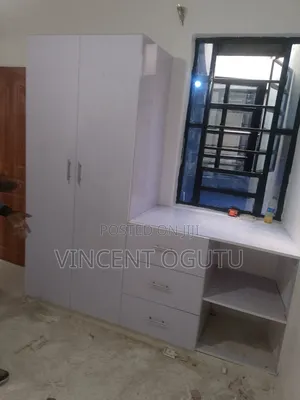
Interior Design 3D Renders

Interior Design 3D Renders - 1

Details

Type
Architectural Drawing
Company Name
Civil Engineering and Builders Solutions Co ltd
Service Type
Domestic & Industrial
Price Options
per service
Drawing Execution Technology
Other drawing programs, Using SolidWorks, Using AutoCAD, Using ArchiCAD, Hand drawing

Interior Design 3D Renders Highlights

  • Comprehensive Design Solutions: Interior design services can encompass a wide range of projects, from single room makeovers to complete home renovations. Professionals assess your needs to create functional and aesthetically pleasing spaces.
  • Expertise in Various Drawing Tools: Designers often utilize a combination of traditional hand-drawing techniques and advanced software like AutoCAD, ArchiCAD, or SolidWorks. This allows for detailed and precise visualizations of your project.
  • Tailored to Domestic & Industrial Needs: These services cater to both residential and commercial clients, adapting design principles to suit different environments and functional requirements. Whether it's a home or a business, the focus is on creating optimal spaces.
  • Project-Based Pricing: Services are typically priced per project, allowing clients to understand the full cost upfront. This ensures transparency and helps in budgeting for your design needs.
  • Architectural Drawing Focus: The service specializes in architectural drawings, which are crucial for planning and executing construction or renovation projects. These drawings provide a blueprint for the desired outcome.

Description

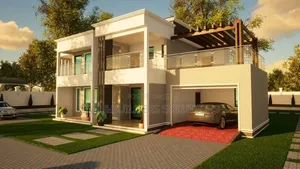
• Realistic 3D visualizations of architectural plans, showcasing proposed exterior and interior designs. • Captures finishes, textures, colors, lighting, and key architectural features for professional presentations. • Service provided by Civil Engineering and Builders Solutions Co ltd, utilizing AutoCAD, ArchiCAD, and other drawing programs. • Suitable for domestic and industrial projects. • Price is per service, with customization options available. • Clear presentation of building concepts before construction begins.
Compare

Interior Design 3D RendersThis item
Interior Design 3D Renders
KSh 5,000
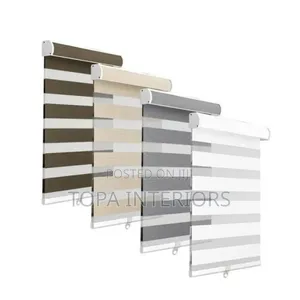
Horizontal Roller Blinds Installation Service
KSh 4,000
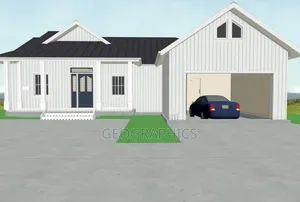
Architectural Design: 2D to 3D Floor Plan Conversion
KSh 4,000
TypeArchitectural DrawingBlinds InstallationArchitectural Drawing
Company NameCivil Engineering and Builders Solutions Co ltdTopa InteriorsG meya creatives
Service TypeDomestic & IndustrialDomestic & IndustrialDomestic
Price Optionsper service—per service
Drawing Execution TechnologyOther drawing programs, Using SolidWorks, Using AutoCAD, Using ArchiCAD, Hand drawing—Other drawing programs
PriceKSh 5,000KSh 4,000KSh 4,000