KSh 4,000
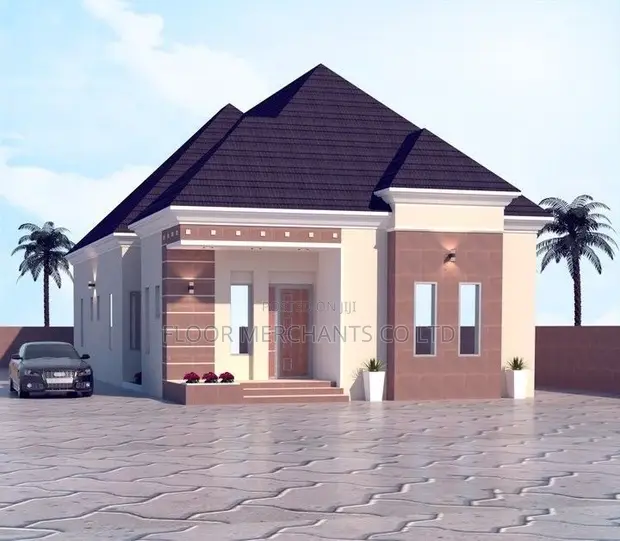
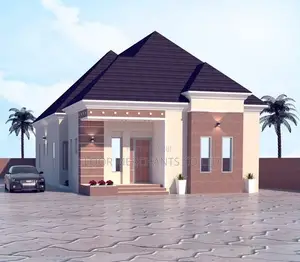
Modern Bungalow House Plan Architectural Drawings

Details
- Type
- Architectural Drawing
- Company Name
- floor merchants
- Service Type
- Domestic & Industrial
- Price Options
- per service
- Drawing Execution Technology
- Other drawing programs, Using SolidWorks, Using AutoCAD, Using ArchiCAD
- Architectural Drawing Work Experience
- more than 5 years
Modern Bungalow House Plan Architectural Drawings Highlights
- Comprehensive Architectural Drawings: Architectural drawings provide detailed blueprints for construction projects. They typically include floor plans, elevations, sections, and structural details, ensuring clarity for builders.
- Expertise in Residential Design: Bungalow house plans are specifically designed for single-story living, offering accessibility and efficient use of space. They are a popular choice for families and individuals seeking a comfortable, functional home.
- Professional Design Software Utilized: Modern architectural drawings are often created using advanced software like AutoCAD, ArchiCAD, or SolidWorks. This technology ensures precision, allows for easy revisions, and facilitates detailed 3D modeling.
- Experienced Design Professionals: Engaging architects or designers with over 5 years of experience ensures a high level of expertise. This experience translates to well-thought-out designs, adherence to building codes, and efficient project execution.
- Customizable Design Services: House plans can be tailored to individual needs and preferences. This includes adjusting room layouts, sizes, and features to create a home that perfectly suits the client's lifestyle.
Description
• Professional 2D architectural drawings for bungalow house plans, customized to your plot and requirements. • Includes detailed floor plans, elevations (front, rear, side), roof plan, door and window layouts, room dimensions, site planning, and building sections. • Architectural drawings are essential for visualizing your home's layout and appearance before construction. • Pricing for architectural drawings: 1 Bedroom - KSh 10,000, 2 Bedroom - KSh 20,000, 3 Bedroom - KSh 30,000, 4 Bedroom - KSh 40,000, 5 Bedroom - KSh 50,000, 6 Bedroom - KSh 60,000. • Additional services: Licence & Stamp for Architectural (KSh 15,000) and Structural (KSh 15,000) drawings. • Drawings are created using professional software like AutoCAD, ArchiCAD, or SolidWorks. • Service area: Ruiru and surrounding regions. • Over 5 years of experience in architectural design.
Compare
This itemModern Bungalow House Plan Architectural Drawings KSh 5,000 | ![]() Horizontal Roller Blinds Installation Service KSh 4,000 | ![]() Architectural Design: 2D to 3D Floor Plan Conversion KSh 4,000 | |
|---|---|---|---|
| Type | Architectural Drawing | Blinds Installation | Architectural Drawing |
| Company Name | floor merchants | Topa Interiors | G meya creatives |
| Service Type | Domestic & Industrial | Domestic & Industrial | Domestic |
| Price Options | per service | — | per service |
| Drawing Execution Technology | Other drawing programs, Using SolidWorks, Using AutoCAD, Using ArchiCAD | — | Other drawing programs |
| Architectural Drawing Work Experience | more than 5 years | — | 1 year |
| Price | KSh 5,000 | KSh 4,000 | KSh 4,000 |
Similar Ads
KSh 4,000
Architectural Design: 2D to 3D Floor Plan Conversion
KSh 6,000
Kabete Borehole Drilling Services
KSh 6,300
Borehole Drilling & Solar Installation by FARMTECH AFRICA
KSh 6,000
Luxury Epoxy Flooring - Marble Effect
KSh 5,000
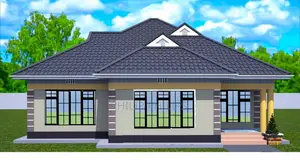
Modern Bungalow House Construction Plans
KSh 3,500
Interior Designer - Kitchen Cabinet Specialist
KSh 5,000