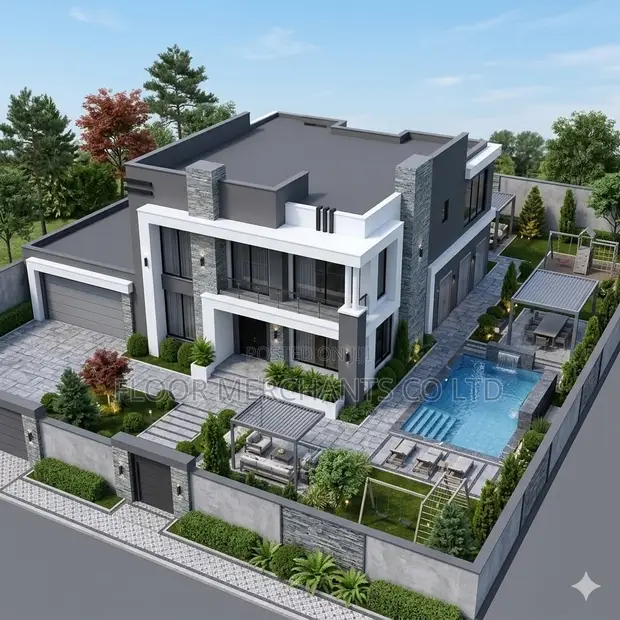
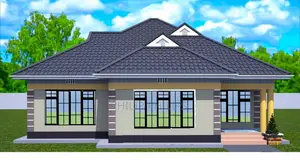
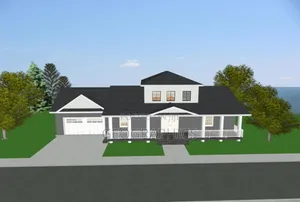
Premium Maisonette Architectural & Structural Drawings

Premium Maisonette Architectural & Structural Drawings - 1

Details

Type
Architectural Drawing
Company Name
floor merchants
Service Type
Domestic & Industrial
Price Options
per service
Drawing Execution Technology
Other drawing programs, Using SolidWorks, Using AutoCAD, Using ArchiCAD
Architectural Drawing Work Experience
more than 5 years

Premium Maisonette Architectural & Structural Drawings Highlights

  • Expert Architectural Design: Professional architectural drawings are essential for visualizing and planning construction projects. They ensure clear communication between designers, builders, and clients, leading to accurate execution.
  • Diverse Software Proficiency: Architectural design often utilizes a range of software, including industry standards like AutoCAD and ArchiCAD, as well as 3D modeling tools like SolidWorks. This allows for detailed and precise technical drawings.
  • Experienced Design Professionals: Engaging architects with over 5 years of experience ensures a deep understanding of building codes, structural integrity, and aesthetic principles. This expertise translates to well-conceived and functional designs.
  • Comprehensive Service Scope: Architectural drawing services can encompass a wide range of projects, from residential homes to industrial facilities. The scope typically includes floor plans, elevations, sections, and detailed construction drawings.
  • Project Planning & Visualization: High-quality architectural drawings are crucial for effective project planning and client visualization. They provide a detailed blueprint that guides the entire construction process from concept to completion.

Description

• Architectural and structural drawing services for maisonette designs. • Plans available for 1 to 6 bedroom house sizes. • Includes detailed drawings to guide construction planning. • Services cover architectural and structural drawings. • Experience: More than 5 years in architectural drawing. • Software used: AutoCAD, ArchiCAD, SolidWorks, and other drawing programs. • Pricing starts from KSh 15,000 for a 1-bedroom plan. • Licence and stamp services available for KSh 15,000 each.
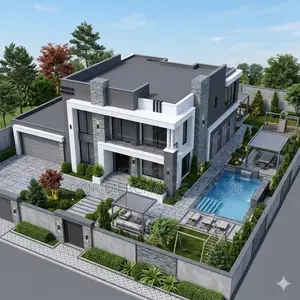
Compare

Premium Maisonette Architectural & Structural DrawingsThis item
Premium Maisonette Architectural & Structural Drawings
KSh 5,000
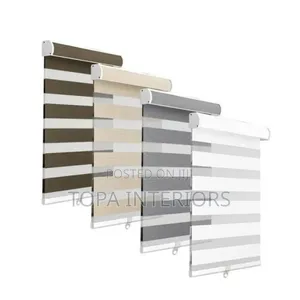
Horizontal Roller Blinds Installation Service
KSh 4,000
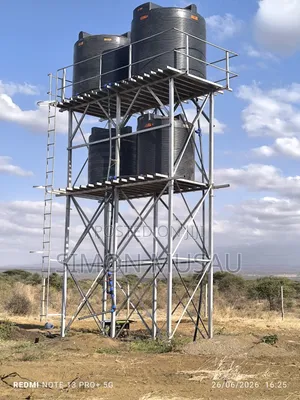
Kabete Borehole Drilling Services
KSh 6,000
TypeArchitectural DrawingBlinds InstallationDrilling
Company Namefloor merchantsTopa Interiors—
Service TypeDomestic & IndustrialDomestic & IndustrialDomestic & Industrial
Price Optionsper service—per service
Drawing Execution TechnologyOther drawing programs, Using SolidWorks, Using AutoCAD, Using ArchiCAD——
Architectural Drawing Work Experiencemore than 5 years——
PriceKSh 5,000KSh 4,000KSh 6,000