KSh 4,000
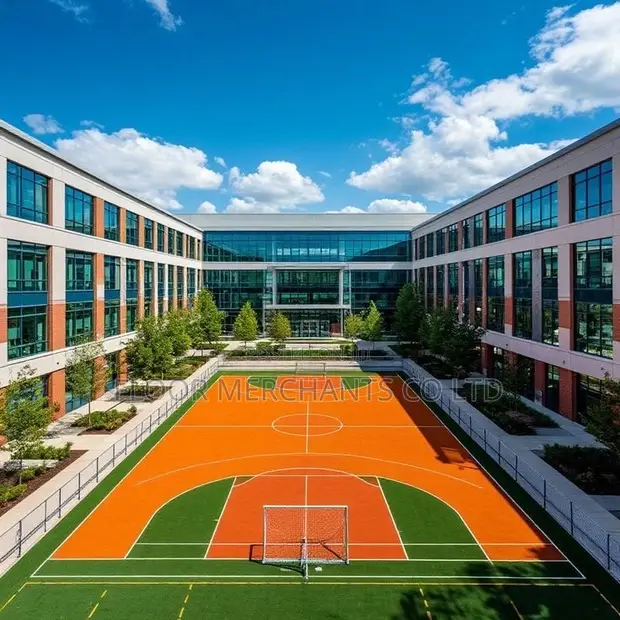
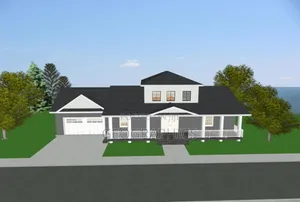
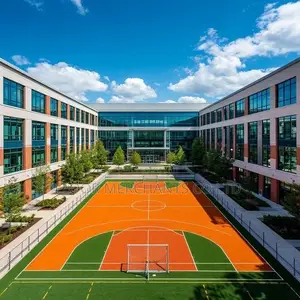
Professional School Campus Design Services

Details
- Type
- Architectural Drawing
- Company Name
- floor merchants
- Service Type
- Domestic & Industrial
- Price Options
- per service
- Drawing Execution Technology
- Other drawing programs, Using SolidWorks, Using AutoCAD, Using ArchiCAD
- Architectural Drawing Work Experience
- more than 5 years
Professional School Campus Design Services Highlights
- Comprehensive Campus Planning: Professional campus design services encompass the strategic layout and development of educational facilities. This includes optimizing space utilization, traffic flow, and the integration of various buildings and amenities for efficient operation.
- Expert Architectural Design: Architectural drawings for campus projects require a deep understanding of educational needs and building codes. Experienced designers create functional, aesthetically pleasing, and sustainable environments that support learning and community.
- Advanced Design Software: Modern campus design often utilizes sophisticated software like AutoCAD and ArchiCAD. These tools enable precise 2D and 3D modeling, detailed renderings, and efficient collaboration among design teams.
- Diverse Project Experience: Services can cater to a wide range of educational institutions, from K-12 schools to universities and vocational training centers. Experience across different scales ensures adaptability to unique project requirements.
- Integrated Service Approach: Campus design projects typically involve multiple phases, from initial concept development and feasibility studies to detailed construction drawings. A holistic approach ensures all aspects of the campus are considered.
Description
• Comprehensive architectural and structural design for new schools, classroom blocks, colleges, and training facilities. • Services include functional classroom layouts, administration offices, laboratories, libraries, dining/kitchen areas, and sanitation facilities. • Modern exterior designs and detailed structural drawings are provided. • Experience includes projects for educational institutions of various sizes. • Utilizes professional software like AutoCAD and ArchiCAD for precise drafting. • Over 5 years of experience in architectural drawing and design. • Customization available to meet specific project requirements and local building codes. • Structural integrity and functionality are prioritized in all designs.
Compare
This itemProfessional School Campus Design Services KSh 5,000 | ![]() Horizontal Roller Blinds Installation Service KSh 4,000 | ![]() Kabete Borehole Drilling Services KSh 6,000 | |

|---|---|---|---|
| Type | Architectural Drawing | Blinds Installation | Drilling |
| Company Name | floor merchants | Topa Interiors | — |
| Service Type | Domestic & Industrial | Domestic & Industrial | Domestic & Industrial |
| Price Options | per service | — | per service |
| Drawing Execution Technology | Other drawing programs, Using SolidWorks, Using AutoCAD, Using ArchiCAD | — | — |
| Architectural Drawing Work Experience | more than 5 years | — | — |
| Price | KSh 5,000 | KSh 4,000 | KSh 6,000 |
Similar Ads
KSh 6,000
Kabete Borehole Drilling Services
KSh 6,300
Borehole Drilling & Solar Installation by FARMTECH AFRICA
KSh 6,000
Luxury Epoxy Flooring - Marble Effect
KSh 5,000
Modern Bungalow House Construction Plans
KSh 3,500
Interior Designer - Kitchen Cabinet Specialist
KSh 5,000
Church Exterior Rendering & Architectural Drawings
KSh 4,000