KSh 4,000
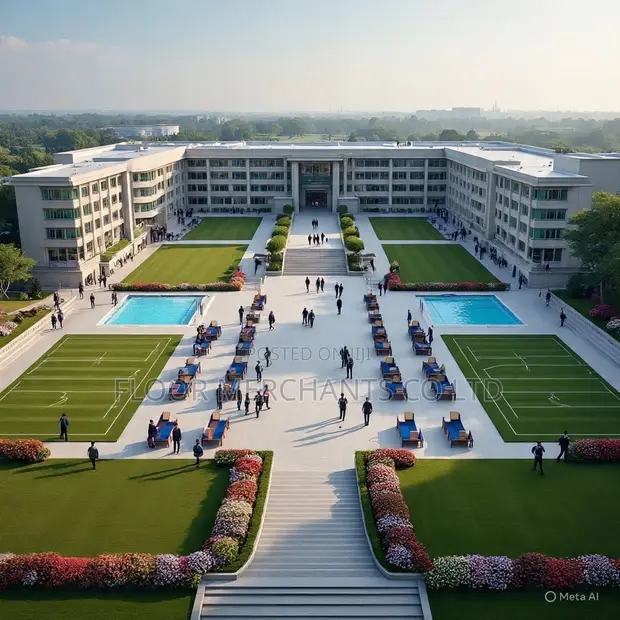
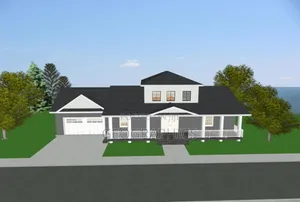
Secondary School Architectural & Structural Drawings

Details
- Type
- Architectural Drawing
- Company Name
- floor merchants
- Service Type
- Domestic & Industrial
- Price Options
- per service
- Drawing Execution Technology
- Other drawing programs, Using SolidWorks, Using AutoCAD, Using ArchiCAD
- Architectural Drawing Work Experience
- more than 5 years
Secondary School Architectural & Structural Drawings Highlights
- Comprehensive Architectural Design: Architectural drawing services can encompass a wide range of projects, from initial concept sketches to detailed construction plans. These services are crucial for visualizing and planning any building or renovation project, ensuring all structural and aesthetic requirements are met.
- Expertise in Design Software: Professional architectural drawings often utilize advanced software like AutoCAD, ArchiCAD, or SolidWorks. Proficiency in these tools allows for precise 2D and 3D modeling, accurate measurements, and efficient revisions, leading to high-quality plans.
- Experienced Design Professionals: Engaging with designers who have significant experience, typically more than 5 years, ensures a deeper understanding of building codes, material properties, and construction methodologies. This experience translates into more practical and cost-effective designs.
- Service Scope: Domestic & Industrial: Architectural drawing services can cater to both residential and commercial/industrial needs. This means they are equipped to handle projects of varying scales, from home extensions to large-scale industrial facilities.
- Project Planning and Visualization: The primary goal of architectural drawings is to provide a clear visual representation of a proposed structure. This aids in client communication, helps identify potential design challenges early on, and serves as a blueprint for construction.
Description
• Comprehensive architectural and structural drawing services for secondary schools and educational facilities. • Designs include classroom blocks, administrative offices, staff rooms, laboratories, libraries, dining halls, kitchens, and outdoor spaces. • Tailored plans based on available space and specific project requirements. • Expertise in creating detailed structural and construction drawings. • Services provided by experienced professionals with over 5 years in architectural design. • Utilizes industry-standard software including AutoCAD and ArchiCAD. • Company: Floor Merchants, specializing in domestic and industrial building services. • Pricing is per service, with a starting point of KES 5,000.

Compare
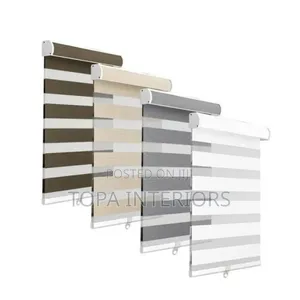
This itemSecondary School Architectural & Structural Drawings KSh 5,000 | ![]() Horizontal Roller Blinds Installation Service KSh 4,000 | ![]() Kabete Borehole Drilling Services KSh 6,000 | |

|---|---|---|---|
| Type | Architectural Drawing | Blinds Installation | Drilling |
| Company Name | floor merchants | Topa Interiors | — |
| Service Type | Domestic & Industrial | Domestic & Industrial | Domestic & Industrial |
| Price Options | per service | — | per service |
| Drawing Execution Technology | Other drawing programs, Using SolidWorks, Using AutoCAD, Using ArchiCAD | — | — |
| Architectural Drawing Work Experience | more than 5 years | — | — |
| Price | KSh 5,000 | KSh 4,000 | KSh 6,000 |
Similar Ads
KSh 6,000
Kabete Borehole Drilling Services
KSh 6,300
Borehole Drilling & Solar Installation by FARMTECH AFRICA
KSh 6,000
Luxury Epoxy Flooring - Marble Effect
KSh 5,000
Modern Bungalow House Construction Plans
KSh 3,500
Interior Designer - Kitchen Cabinet Specialist
KSh 5,000
Church Exterior Rendering & Architectural Drawings
KSh 4,000