KSh 4,000
Horizontal Roller Blinds Installation Service
Nairobi Central • 12 h ago
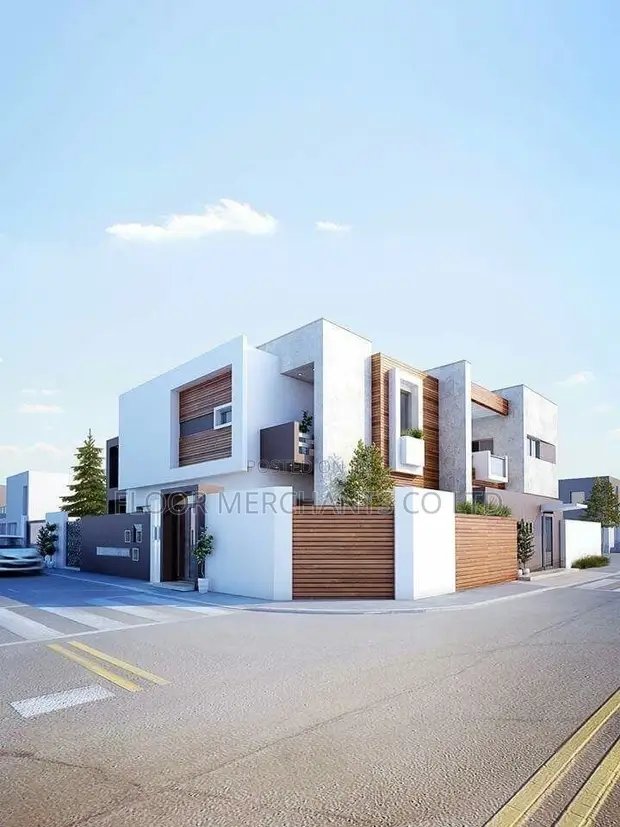
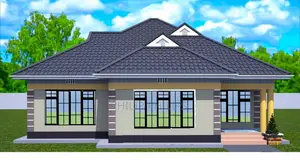
• Architectural and structural drawing services for maisonettes with flat roof designs. • Tailored plans based on your preferred size, layout, and specific requirements. • Services include design and drawing execution using AutoCAD, ArchiCAD, and SolidWorks. • Over 5 years of experience in architectural drawing and design. • Drawing rates: 1 Bedroom KSh 15,000, 2 Bedroom KSh 25,000, 3 Bedroom KSh 35,000, 4 Bedroom KSh 45,000, 5 Bedroom KSh 55,000, 6 Bedroom KSh 65,000. • Additional costs for Licence & Stamp: Architectural KSh 15,000, Structural KSh 15,000. • Service area covers Ruiru and surrounding regions. • Customization options available for unique project needs.
 This item This itemSleek Flat Roof Residence Architectural & Structural Drawings KSh 5,000 | 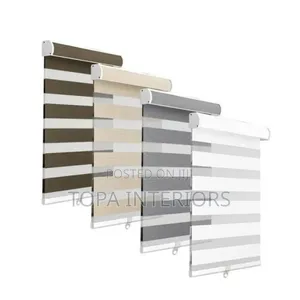 Horizontal Roller Blinds Installation Service KSh 4,000 | 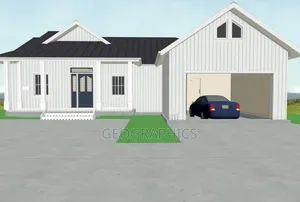 Architectural Design: 2D to 3D Floor Plan Conversion KSh 4,000 | |
|---|---|---|---|
| Type | Architectural Drawing | Blinds Installation | Architectural Drawing |
| Company Name | floor merchants | Topa Interiors | G meya creatives |
| Service Type | Domestic & Industrial | Domestic & Industrial | Domestic |
| Price Options | per service | — | per service |
| Drawing Execution Technology | Other drawing programs, Using SolidWorks, Using AutoCAD, Using ArchiCAD | — | Other drawing programs |
| Architectural Drawing Work Experience | more than 5 years | — | 1 year |
| Price | KSh 5,000 | KSh 4,000 | KSh 4,000 |
KSh 4,000
KSh 4,000
KSh 6,000
KSh 6,300
KSh 6,000
KSh 5,000
KSh 3,500
KSh 5,000