KSh 4,000
Horizontal Roller Blinds Installation Service
Nairobi Central • 14 h ago
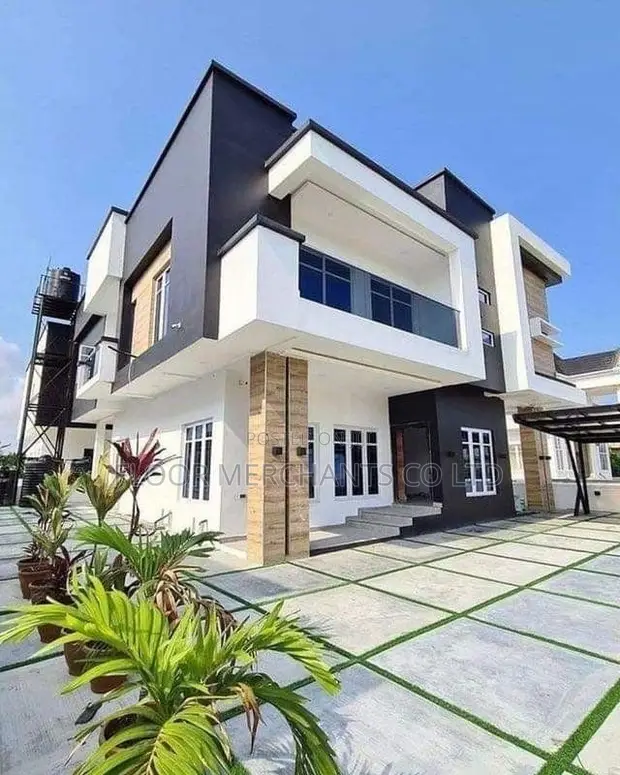
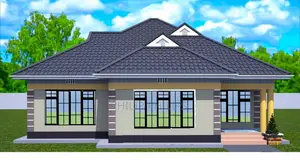
• Professional architectural and structural drawings for urban maisonette projects. • Services include concept development, detailed plans, and construction guidance. • Pricing varies by bedroom count: 1-bedroom (KSh 15,000), 2-bedroom (KSh 25,000), 3-bedroom (KSh 35,000), 4-bedroom (KSh 45,000), 5-bedroom (KSh 55,000), 6-bedroom (KSh 65,000). • Additional fees for Licence & Stamp: Architectural (KSh 15,000), Structural (KSh 15,000). • Drawings prepared using AutoCAD and other industry-standard software. • Over 5 years of experience in architectural design. • Service area includes Ruiru and surrounding regions. • Project scope covers from initial design to construction-ready blueprints.
 This item This itemUrban Maisonette Architectural & Structural Drawings KSh 5,000 | 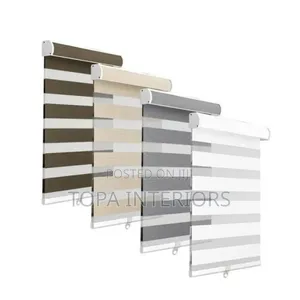 Horizontal Roller Blinds Installation Service KSh 4,000 | 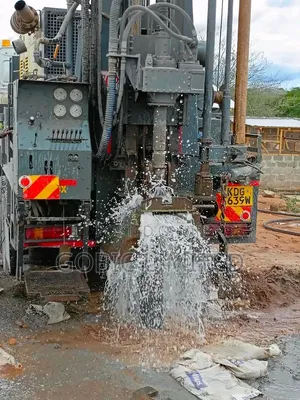 Kabete Borehole Drilling Services KSh 6,000 | |
|---|---|---|---|
| Type | Architectural Drawing | Blinds Installation | Drilling |
| Company Name | floor merchants | Topa Interiors | — |
| Service Type | Domestic & Industrial | Domestic & Industrial | Domestic & Industrial |
| Price Options | per service | — | per service |
| Drawing Execution Technology | Other drawing programs, Using SolidWorks, Using AutoCAD, Using ArchiCAD | — | — |
| Architectural Drawing Work Experience | more than 5 years | — | — |
| Price | KSh 5,000 | KSh 4,000 | KSh 6,000 |
KSh 4,000
KSh 6,000
KSh 6,300
KSh 6,000
KSh 5,000
KSh 3,500
KSh 5,000
KSh 4,000