KSh 4,000
Horizontal Roller Blinds Installation Service
Nairobi Central • 12 h ago
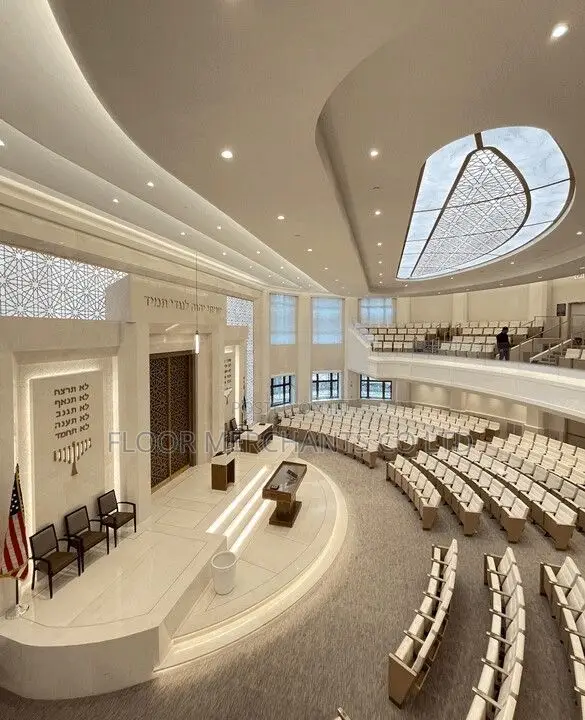
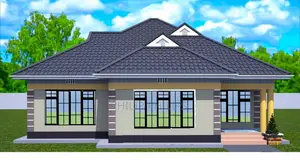
• Comprehensive architectural and structural drawing services for new churches, sanctuaries, or church complexes. • Designs focus on functionality, space optimization, comfort, and specific project requirements. • Includes detailed plans for worship halls, pulpit/altar areas, pastoral offices, Sunday school rooms, meeting/fellowship spaces, washrooms, support facilities, and parking/outdoor areas. • Utilizes professional software including AutoCAD and ArchiCAD for precise drafting. • Over 5 years of experience in architectural design and structural engineering. • Service provided by Floor Merchants, a company with experience in domestic and industrial projects. • Drawings are executed using various drawing programs, including SolidWorks.
 This item This itemWorship Centre Architectural & Structural Drawings KSh 5,000 | 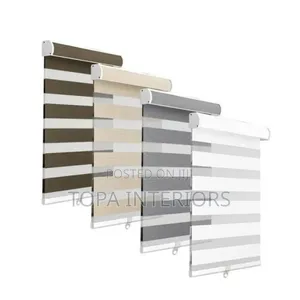 Horizontal Roller Blinds Installation Service KSh 4,000 | 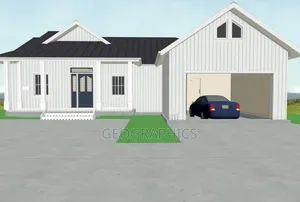 Architectural Design: 2D to 3D Floor Plan Conversion KSh 4,000 | |
|---|---|---|---|
| Type | Architectural Drawing | Blinds Installation | Architectural Drawing |
| Company Name | floor merchants | Topa Interiors | G meya creatives |
| Service Type | Domestic & Industrial | Domestic & Industrial | Domestic |
| Price Options | per service | — | per service |
| Drawing Execution Technology | Other drawing programs, Using SolidWorks, Using AutoCAD, Using ArchiCAD | — | Other drawing programs |
| Architectural Drawing Work Experience | more than 5 years | — | 1 year |
| Price | KSh 5,000 | KSh 4,000 | KSh 4,000 |
KSh 4,000
KSh 4,000
KSh 6,000
KSh 6,300
KSh 6,000
KSh 5,000
KSh 3,500
KSh 5,000