KSh 5,000
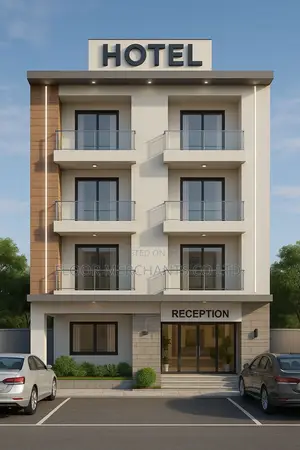
Church Exterior Rendering & Architectural Drawings
Ruiru • 6 h ago
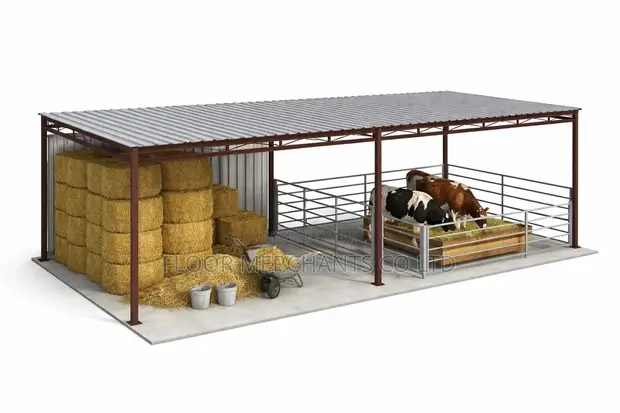
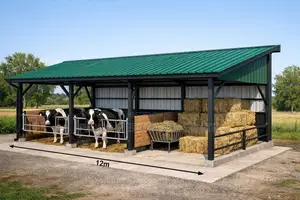
• Architectural and structural drawings for functional and durable dairy cow sheds. • Includes design for spacious resting areas, feeding & watering points, easy-clean flooring, proper drainage, ventilation, lighting, calf & milking areas, and manure handling space. • Detailed structural and construction plans provided. • Service offered by Floor, with over 5 years of architectural drawing experience. • Utilizes AutoCAD, ArchiCAD, SolidWorks, and other drawing programs. • Suitable for both domestic and industrial dairy projects. • Customization options available based on project scope.
 This item This itemDairy Cow Housing Architectural & Structural Drawings KSh 5,000 |  Church Exterior Rendering & Architectural Drawings KSh 5,000 | 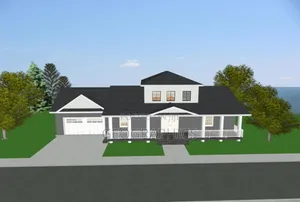 3D House and Floor Plan Modeling KSh 4,000 | |
|---|---|---|---|
| Type | Architectural Drawing | Architectural Drawing | Architectural Drawing |
| Company Name | floor merchants | floor merchants | G meya creatives |
| Service Type | Domestic & Industrial | Domestic & Industrial | — |
| Price Options | per service | per service | per service |
| Drawing Execution Technology | Other drawing programs, Using SolidWorks, Using AutoCAD, Using ArchiCAD | Other drawing programs, Using SolidWorks, Using AutoCAD, Using ArchiCAD, Hand drawing | — |
| Architectural Drawing Work Experience | more than 5 years | more than 5 years | — |
| Price | KSh 5,000 | KSh 5,000 | KSh 4,000 |
KSh 5,000
KSh 4,000
KSh 5,000
KSh 5,000
KSh 5,000
KSh 5,000
KSh 5,000
KSh 5,000