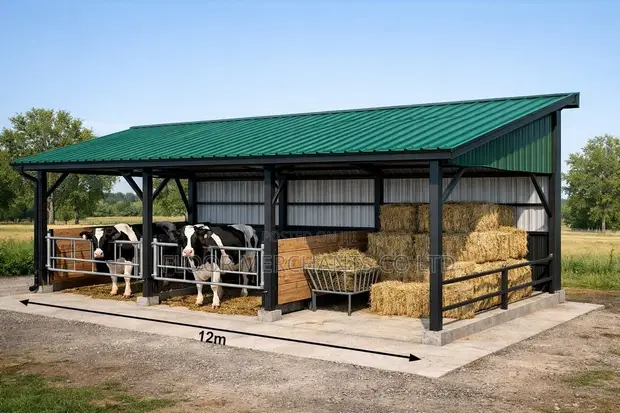
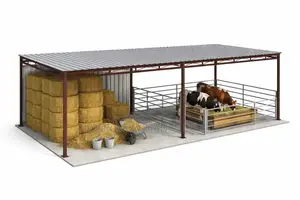
Modern Cattle Shed Architectural & Structural Drawings

Modern Cattle Shed Architectural & Structural Drawings - 1

Details

Type
Architectural Drawing
Company Name
floor merchants
Service Type
Domestic & Industrial
Price Options
per service
Drawing Execution Technology
Using SolidWorks, Other drawing programs, Using AutoCAD, Using ArchiCAD
Architectural Drawing Work Experience
more than 5 years

Modern Cattle Shed Architectural & Structural Drawings Highlights

  • Comprehensive Architectural Services: This service offers professional architectural drawing for various building types, including modern cattle sheds. It covers the creation of detailed plans and designs to meet specific project requirements.
  • Expert Design Software Utilization: Designs are typically executed using industry-standard software such as AutoCAD, ArchiCAD, and SolidWorks. This ensures precision, detail, and compatibility with professional construction workflows.
  • Experienced Design Professionals: Engaging with services that have over 5 years of architectural drawing experience ensures a high level of expertise. This translates to efficient project execution and well-considered design solutions.
  • Domestic and Industrial Applications: The architectural drawings provided are suitable for both domestic and industrial applications. This means designs can be tailored for a wide range of scales and complexities, from small farm structures to larger commercial facilities.
  • Project-Based Pricing: Services are typically priced per project, allowing for clear cost estimation based on the scope and complexity of the architectural drawings required. This provides budget certainty for clients.

Description

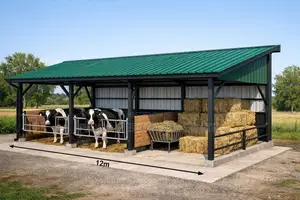
• Professional architectural and structural drawings for modern cattle sheds. • Designs tailored to your space, herd size, and specific farming needs. • Includes optimized layout for feeding, watering, ventilation, and natural lighting. • Detailed planning for drainage and manure management systems. • Options for milking parlor integration and structural integrity. • Services provided using SolidWorks, AutoCAD, ArchiCAD, and other drawing programs. • Over 5 years of experience in architectural design.
Compare

Modern Cattle Shed Architectural & Structural DrawingsThis item
Modern Cattle Shed Architectural & Structural Drawings
KSh 5,000
Church Exterior Rendering & Architectural Drawings
KSh 5,000
3D House and Floor Plan Modeling
KSh 4,000
TypeArchitectural DrawingArchitectural DrawingArchitectural Drawing
Company Namefloor merchantsfloor merchantsG meya creatives
Service TypeDomestic & IndustrialDomestic & Industrial—
Price Optionsper serviceper serviceper service
Drawing Execution TechnologyUsing SolidWorks, Other drawing programs, Using AutoCAD, Using ArchiCADOther drawing programs, Using SolidWorks, Using AutoCAD, Using ArchiCAD, Hand drawing—
Architectural Drawing Work Experiencemore than 5 yearsmore than 5 years—
PriceKSh 5,000KSh 5,000KSh 4,000