KSh 5,000
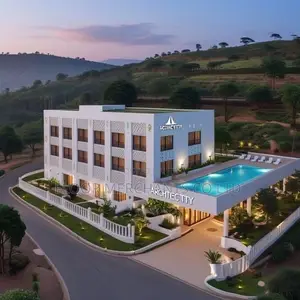
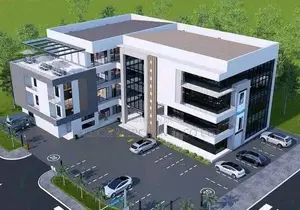
Church Exterior Rendering & Architectural Drawings
Ruiru • 7 h ago
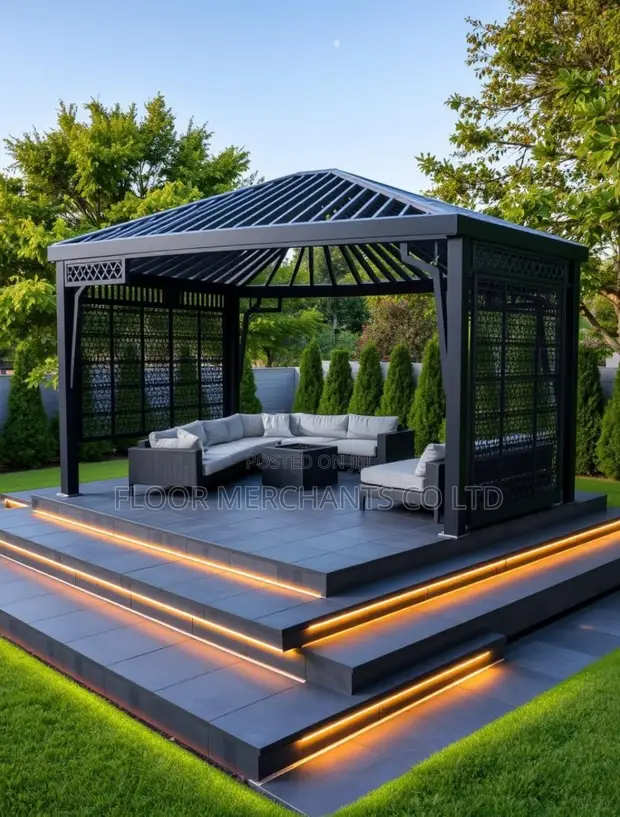
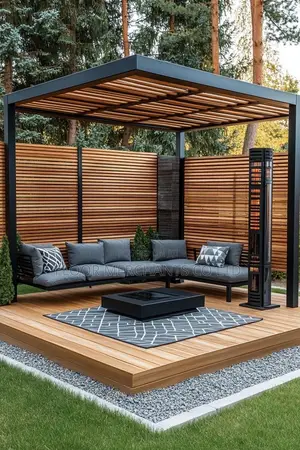
• Custom pergola design services, including 3D visualizations and structural details. • Specializes in creating functional and aesthetically pleasing outdoor living spaces. • Services include garden and backyard designs, outdoor seating areas, and shade structures. • Professional construction drawings provided for accurate building. • Experience in modern architectural design and layout planning. • Based in Ruiru, serving local clients. • Pricing starts from KES 5,000 per service, with custom quotes available.
 This item This itemCustom Pergola Design & Construction KSh 5,000 | 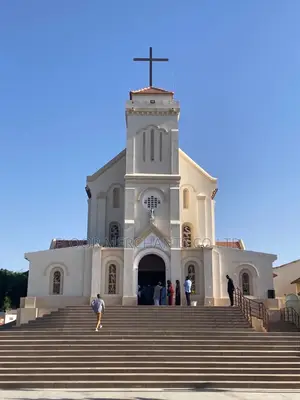 Church Exterior Rendering & Architectural Drawings KSh 5,000 | 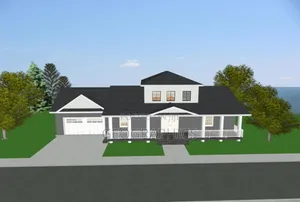 3D House and Floor Plan Modeling KSh 4,000 | |
|---|---|---|---|
| Type | Architectural Drawing | Architectural Drawing | Architectural Drawing |
| Company Name | floor merchants | floor merchants | G meya creatives |
| Service Type | Domestic & Industrial | Domestic & Industrial | — |
| Price Options | per service | per service | per service |
| Drawing Execution Technology | Using ArchiCAD, Using AutoCAD, Using SolidWorks, Other drawing programs | Other drawing programs, Using SolidWorks, Using AutoCAD, Using ArchiCAD, Hand drawing | — |
| Architectural Drawing Work Experience | more than 5 years | more than 5 years | — |
| Price | KSh 5,000 | KSh 5,000 | KSh 4,000 |
KSh 5,000
KSh 4,000
KSh 5,000
KSh 5,000
KSh 5,000
KSh 5,000
KSh 5,000
KSh 5,000